


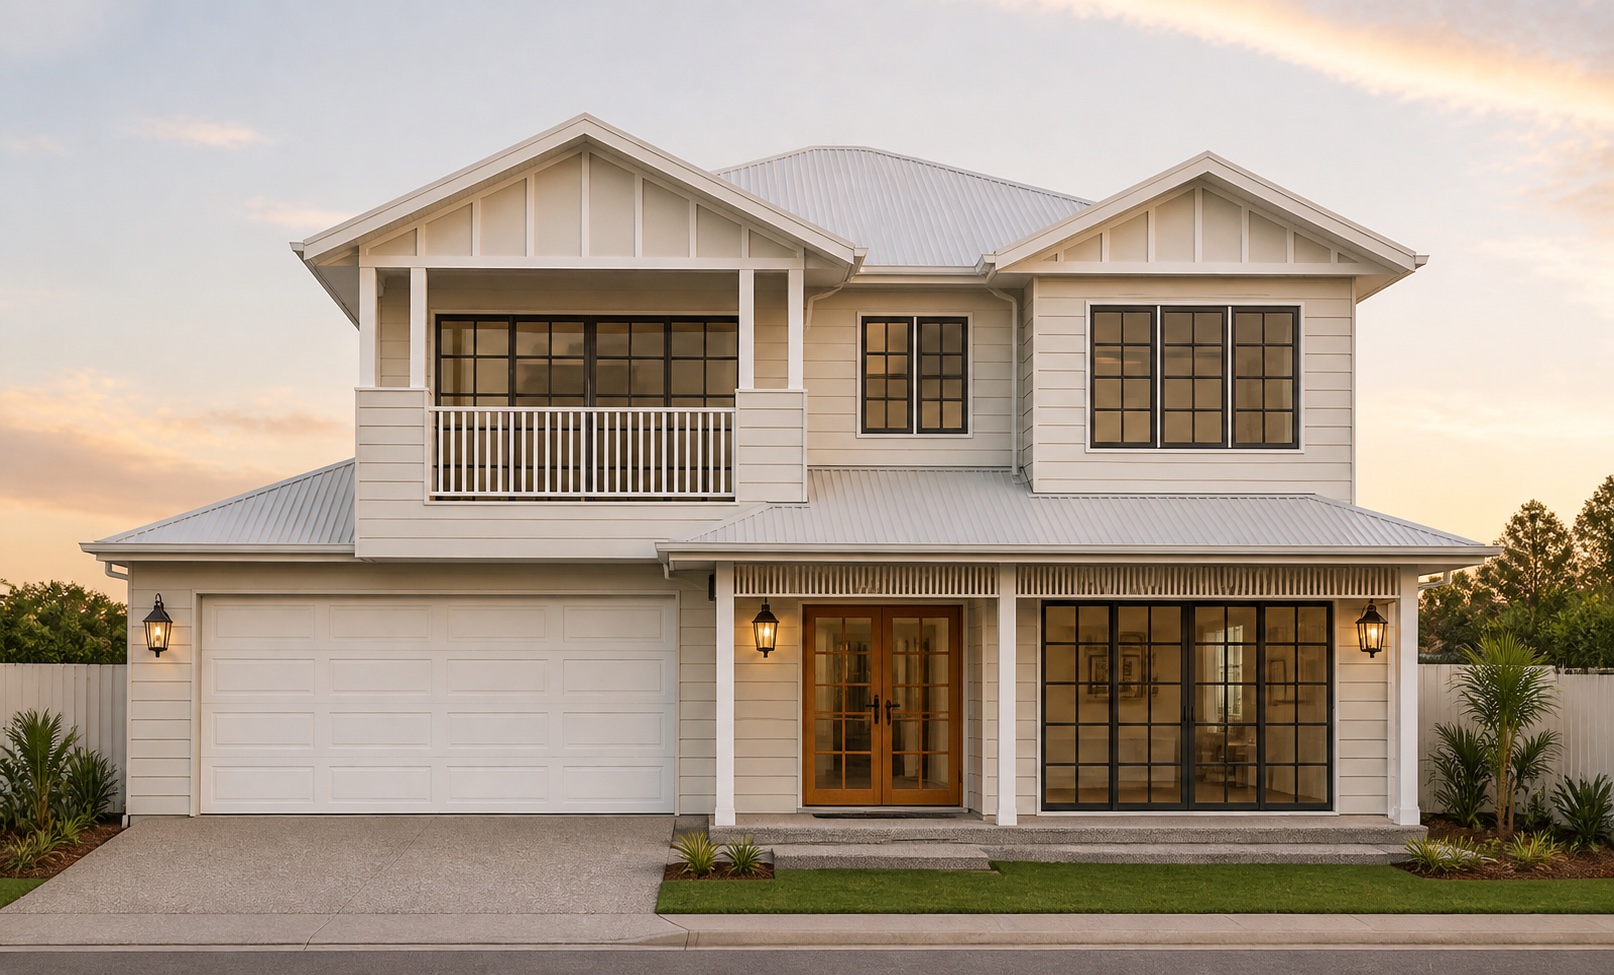
Paddington Collection
- Bedrooms 4
- Living 3
- Dining -1
- Bathrooms 3.5
- Study 1
- Car Spaces 2
Welcome home
to the Paddington.
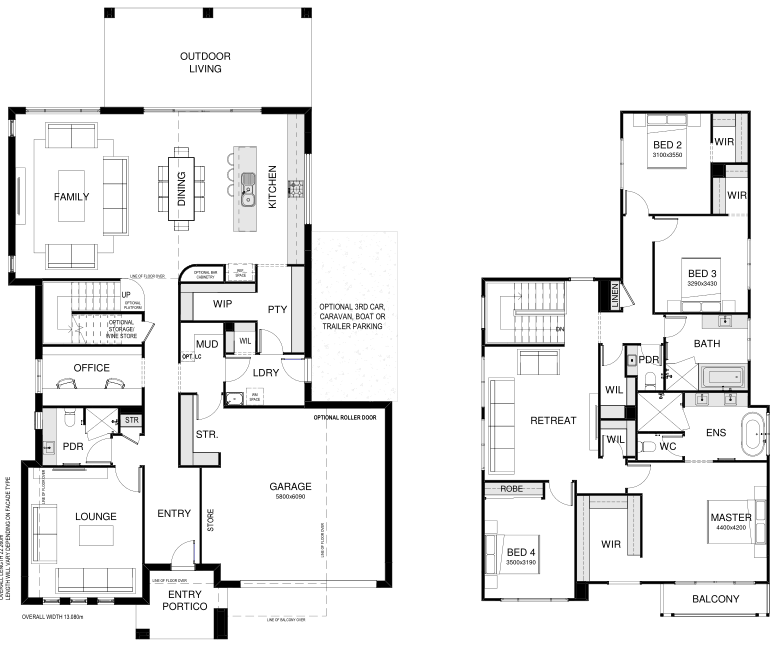
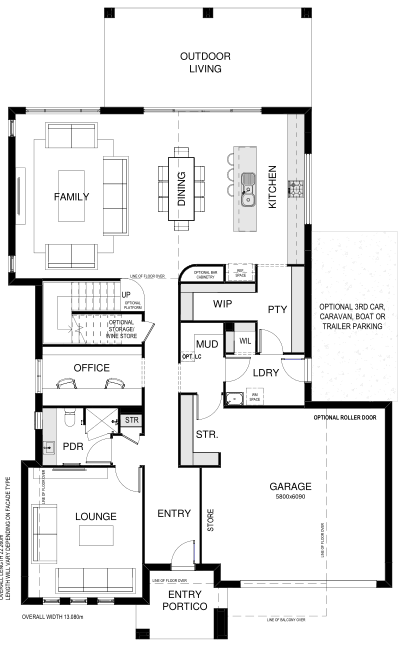
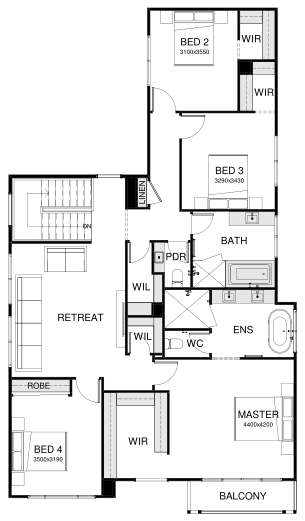
Designed for families who want space without compromising on style, the Paddington 365 brings everyday living and entertaining together beautifully. Expansive open-plan kitchen, dining and family areas connect seamlessly to the outdoor living space, while a separate lounge, home office and upstairs retreat provide room to unwind. Four generous bedrooms, including a spacious master suite, thoughtful storage, a walk-in pantry and practical mudroom make this 365m² design as functional as it is impressive.
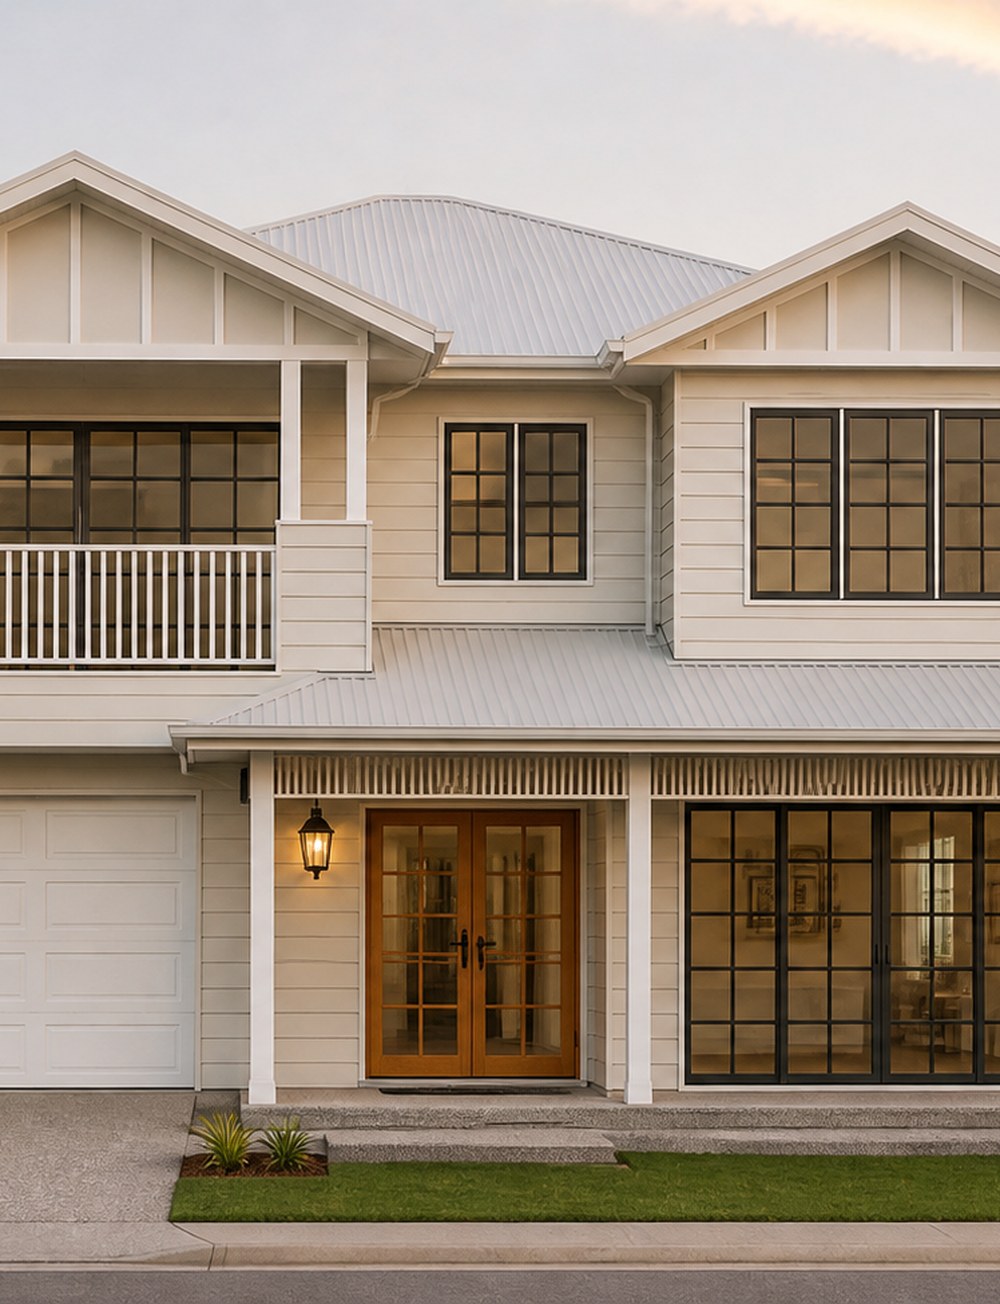
Choose your Paddington floorplan
Introducing the Paddington Collection by Bold Living. This design can be tailored to your block and your budget, and customised to perfectly reflect your style and personality. Choose a plan below or contact us to customise the Paddington home design to your needs.
Paddington 365
 Minimum Frontage 15m
 External Dimensions 22.26m x 13.08m
-
 Total Floor Area365m2
- Bedrooms 4
- Living 3
- Dining -1
- Bathrooms 3.5
- Study 1
- Car Spaces 2
The Bold Difference
At Bold Living, we help bring your dream home to life. When you choose us, you're choosing a team that understands your vision and
is with you every step of the way. From planning to handing over the keys, we make the building process smooth and enjoyable.
We've built thousands of homes across South East Queensland and continue to help more families each year.

Family Owned & Locally Operated

Transparent
Pricing

Price Hold
Guarantee

Guaranteed
Build Times
