


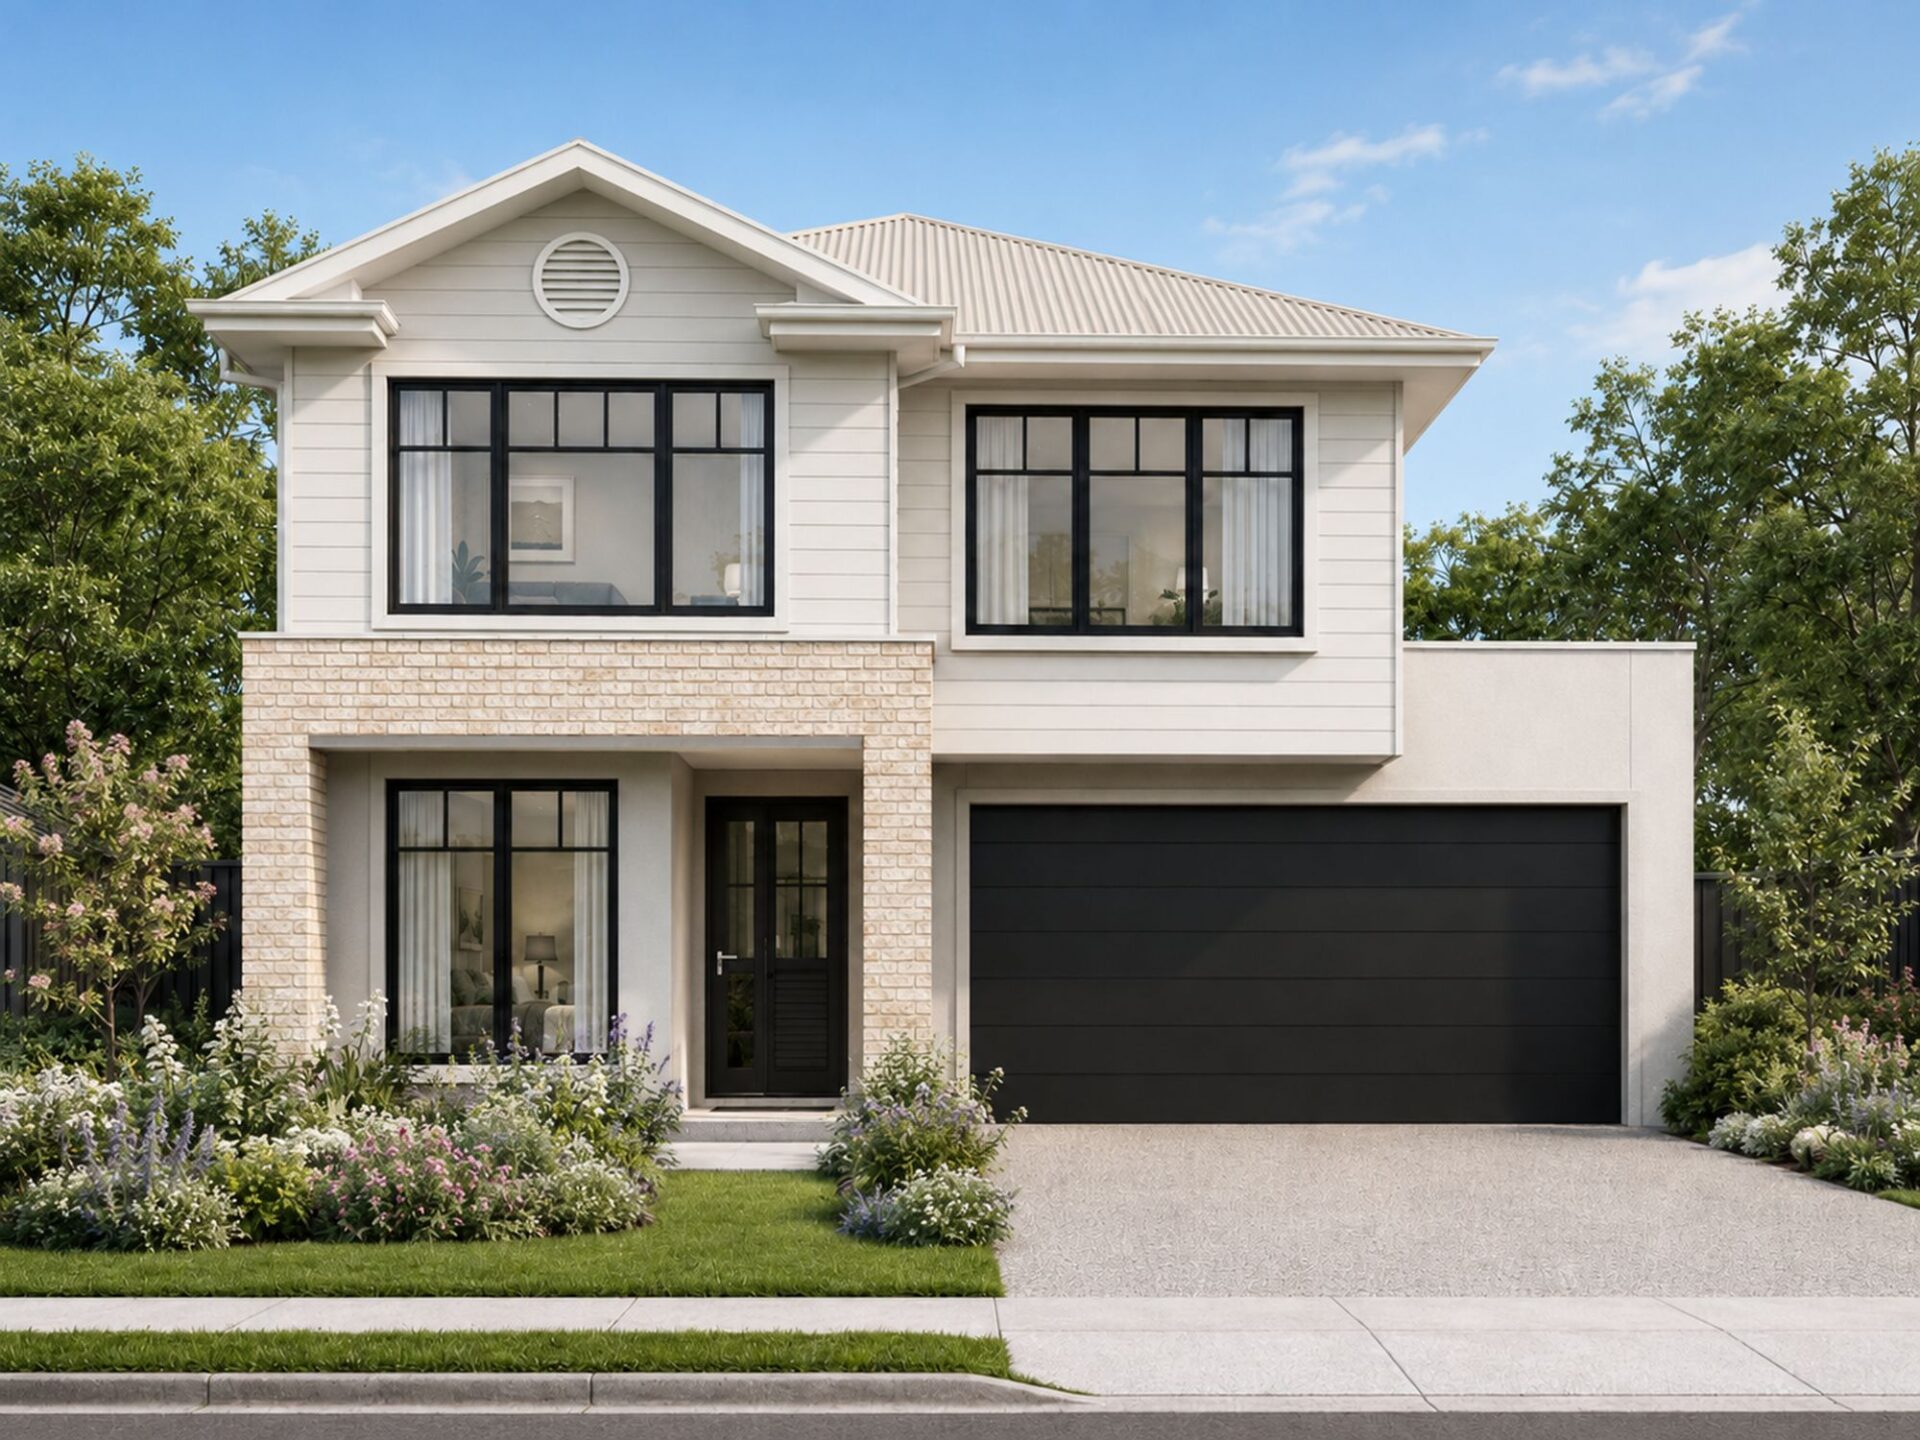
Lennox 336
- Bedrooms 5
- Living 3
- Dining -1
- Bathrooms 3
- Study 1
- Car Spaces 2
Welcome home
to the Lennox.
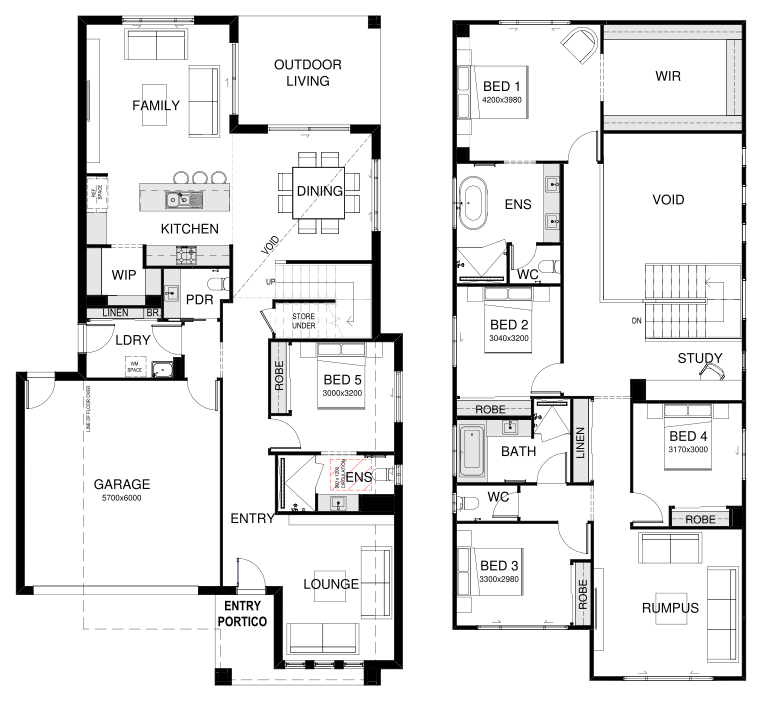
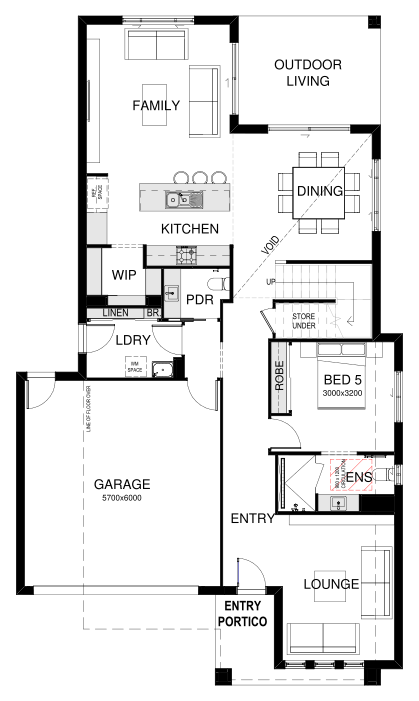
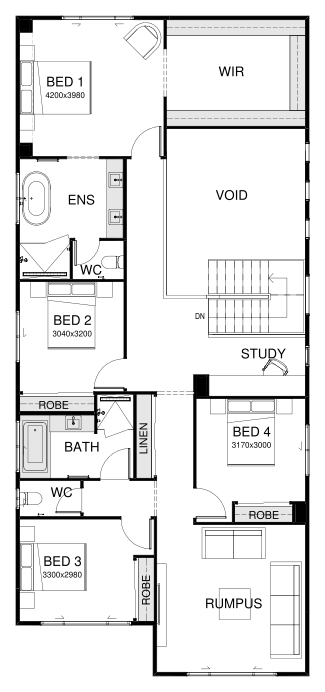
Designed for growing families who love space to come together and room to unwind, the Lennox 336 delivers thoughtfully planned two-storey living. The open-plan kitchen, complete with walk-in pantry, connects effortlessly to the dining, family and outdoor living areas, while a striking void adds a sense of openness. With five bedrooms, including a ground-floor guest suite, plus a separate lounge, upstairs rumpus and dedicated study, this versatile design balances everyday practicality with plenty of space for everyone.
Lennox 336
 Minimum Frontage 12.5m
 External Dimensions 19.48m x 11.25m
-
 总建筑面积336.1m2
- Bedrooms 5
- Living 3
- Dining -1
- Bathrooms 3
- Study 1
- Car Spaces 2
Gallery