


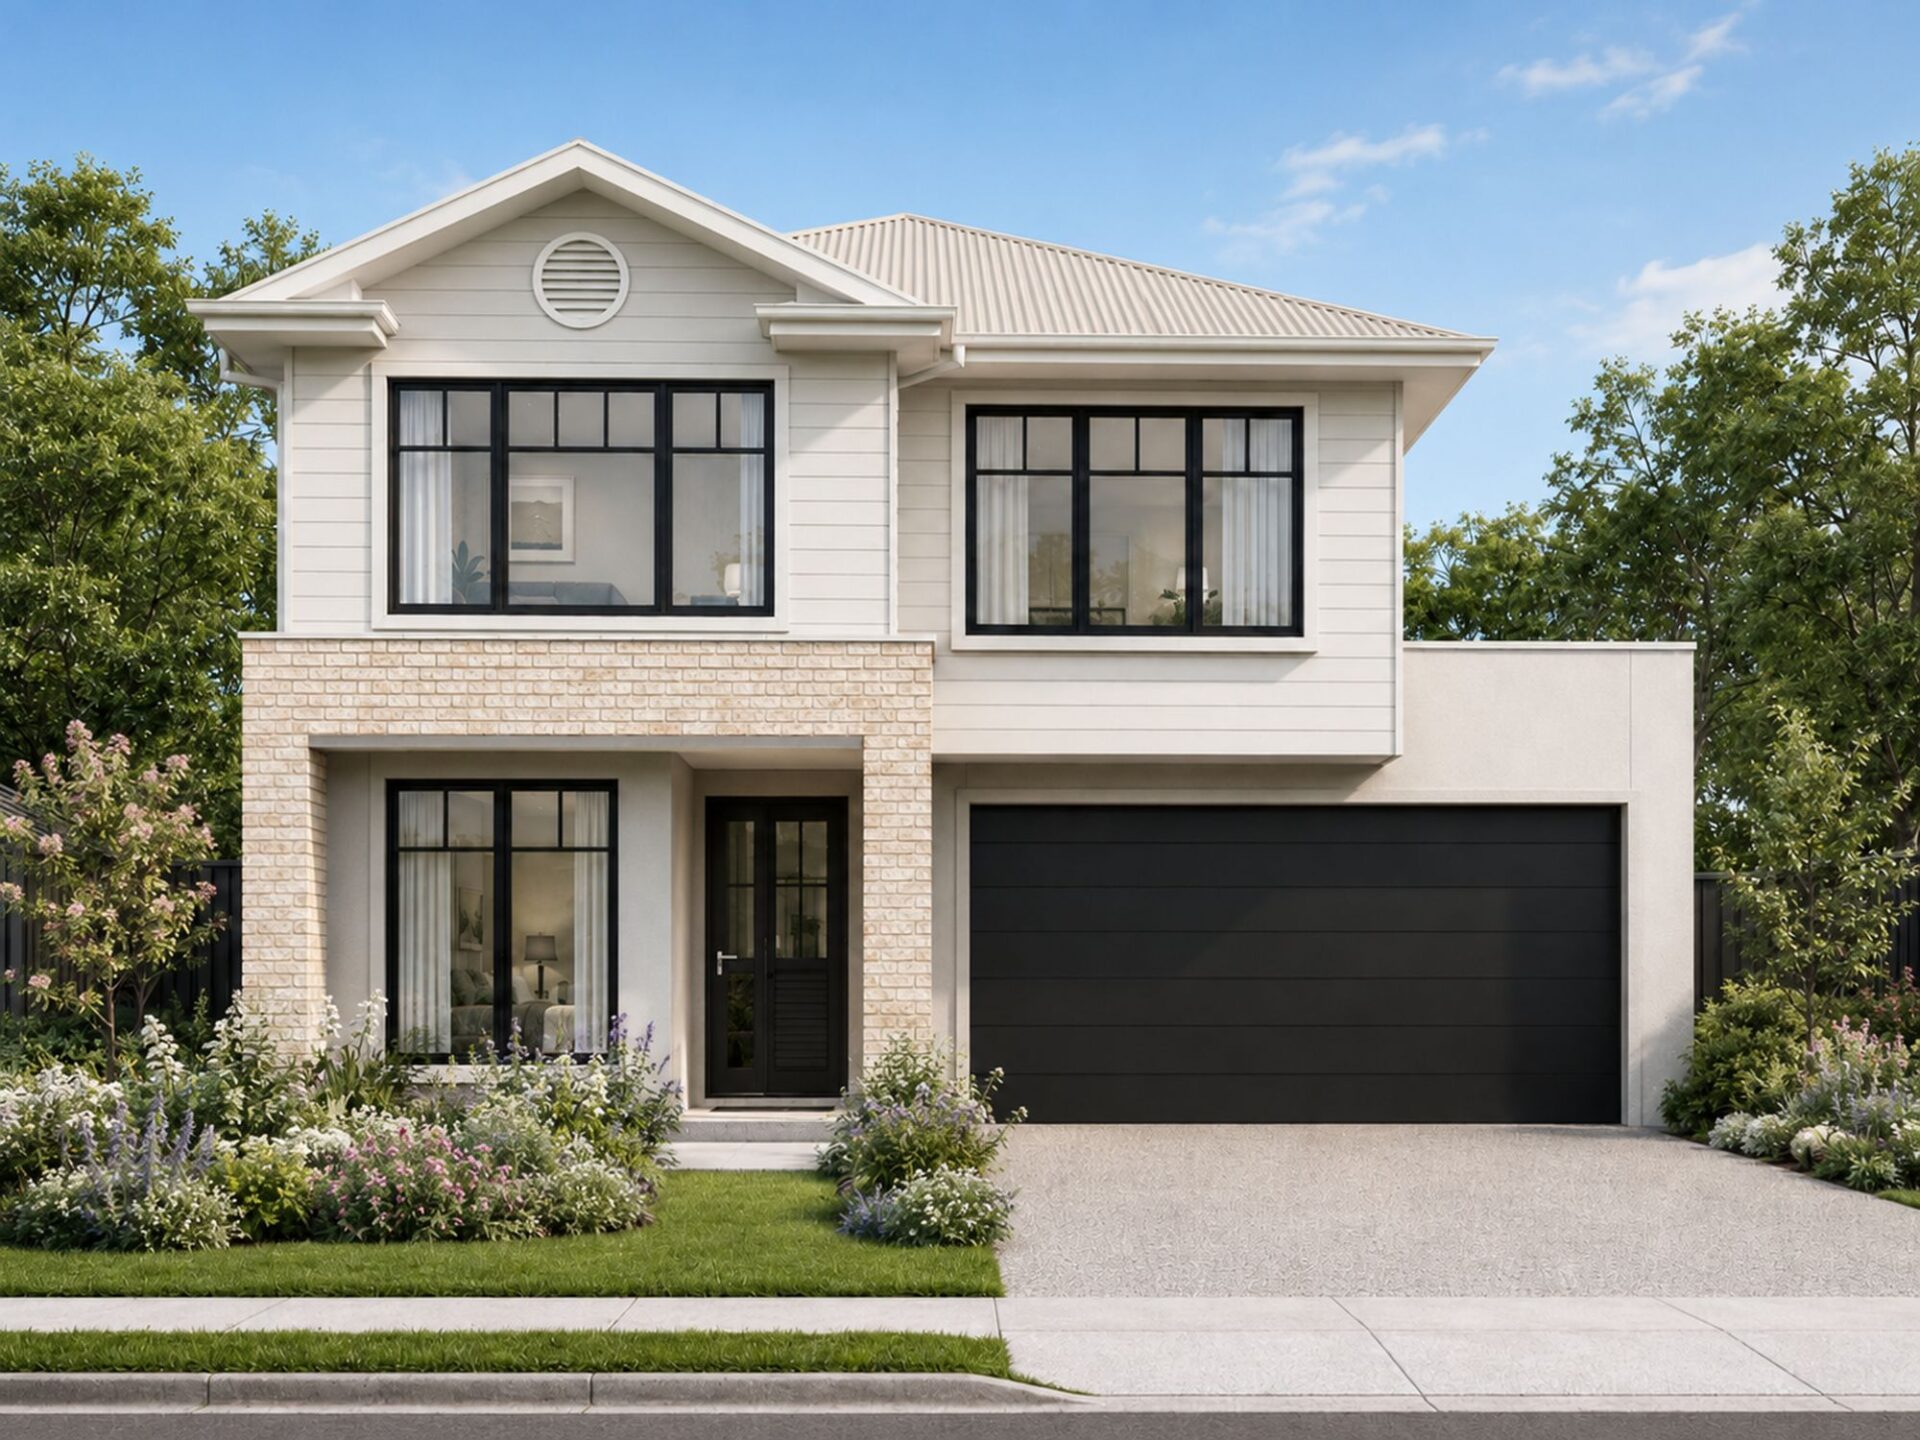
Lennox 336
- Bedrooms 5
- Living 3
- Dining -1
- Bathrooms 3
- Study 1
- Car Spaces 2
Welcome home
to the Lennox.
Designed for growing families who love space to come together and room to unwind, the Lennox 336 delivers thoughtfully planned two-storey living. The open-plan kitchen, complete with walk-in pantry, connects effortlessly to the dining, family and outdoor living areas, while a striking void adds a sense of openness. With five bedrooms, including a ground-floor guest suite, plus a separate lounge, upstairs rumpus and dedicated study, this versatile design balances everyday practicality with plenty of space for everyone.
Lennox 336
 Minimum Frontage 12.5m
 External Dimensions 19.48m x 11.25m
-
 Total Floor Area336.1m2
- Bedrooms 5
- Living 3
- Dining -1
- Bathrooms 3
- Study 1
- Car Spaces 2
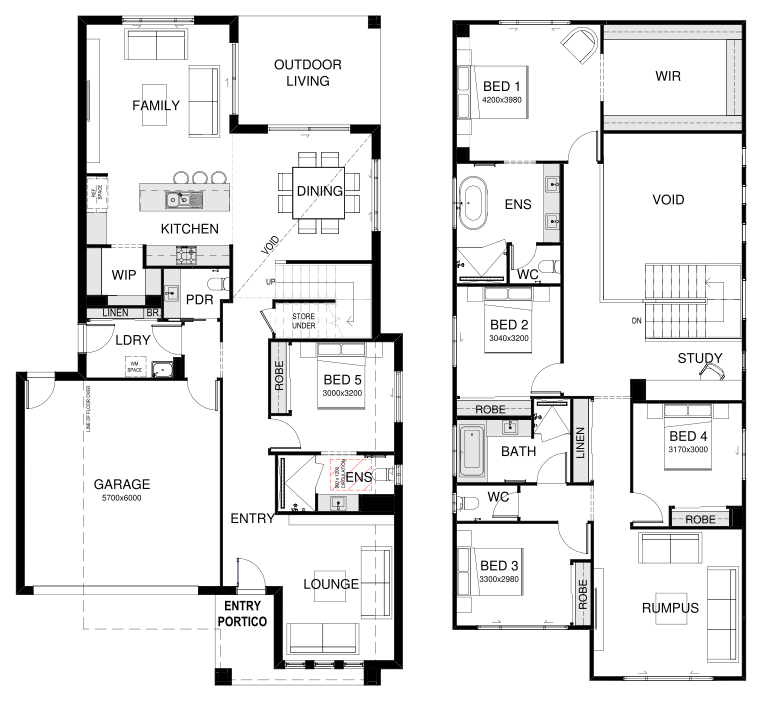
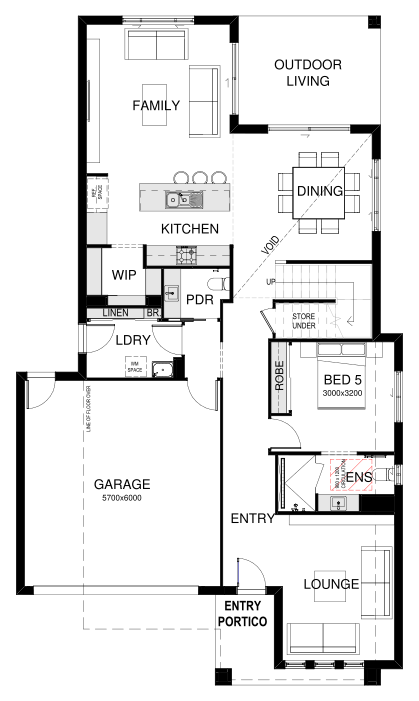
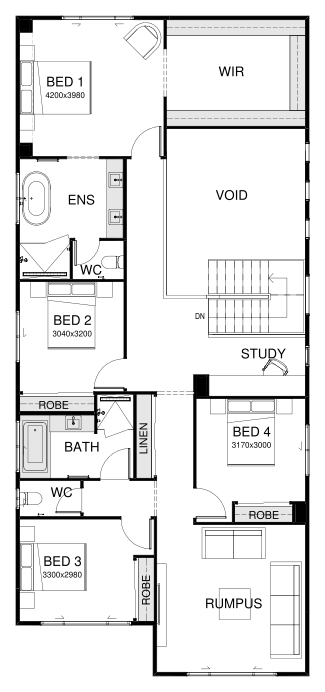
Gallery
The Bold Difference
At Bold Living, we help bring your dream home to life. When you choose us, you're choosing a team that understands your vision and
is with you every step of the way. From planning to handing over the keys, we make the building process smooth and enjoyable.
We've built thousands of homes across South East Queensland and continue to help more families each year.

Family Owned & Locally Operated

Transparent
Pricing

Price Hold
Guarantee

Guaranteed
Build Times
